
The Presley
1543 Eliana Crossing Place
Henderson, NV 89002
$375,000
2
Beds
2
Baths
1,657
Sq ft
Modern Living in The Presley
A closer look
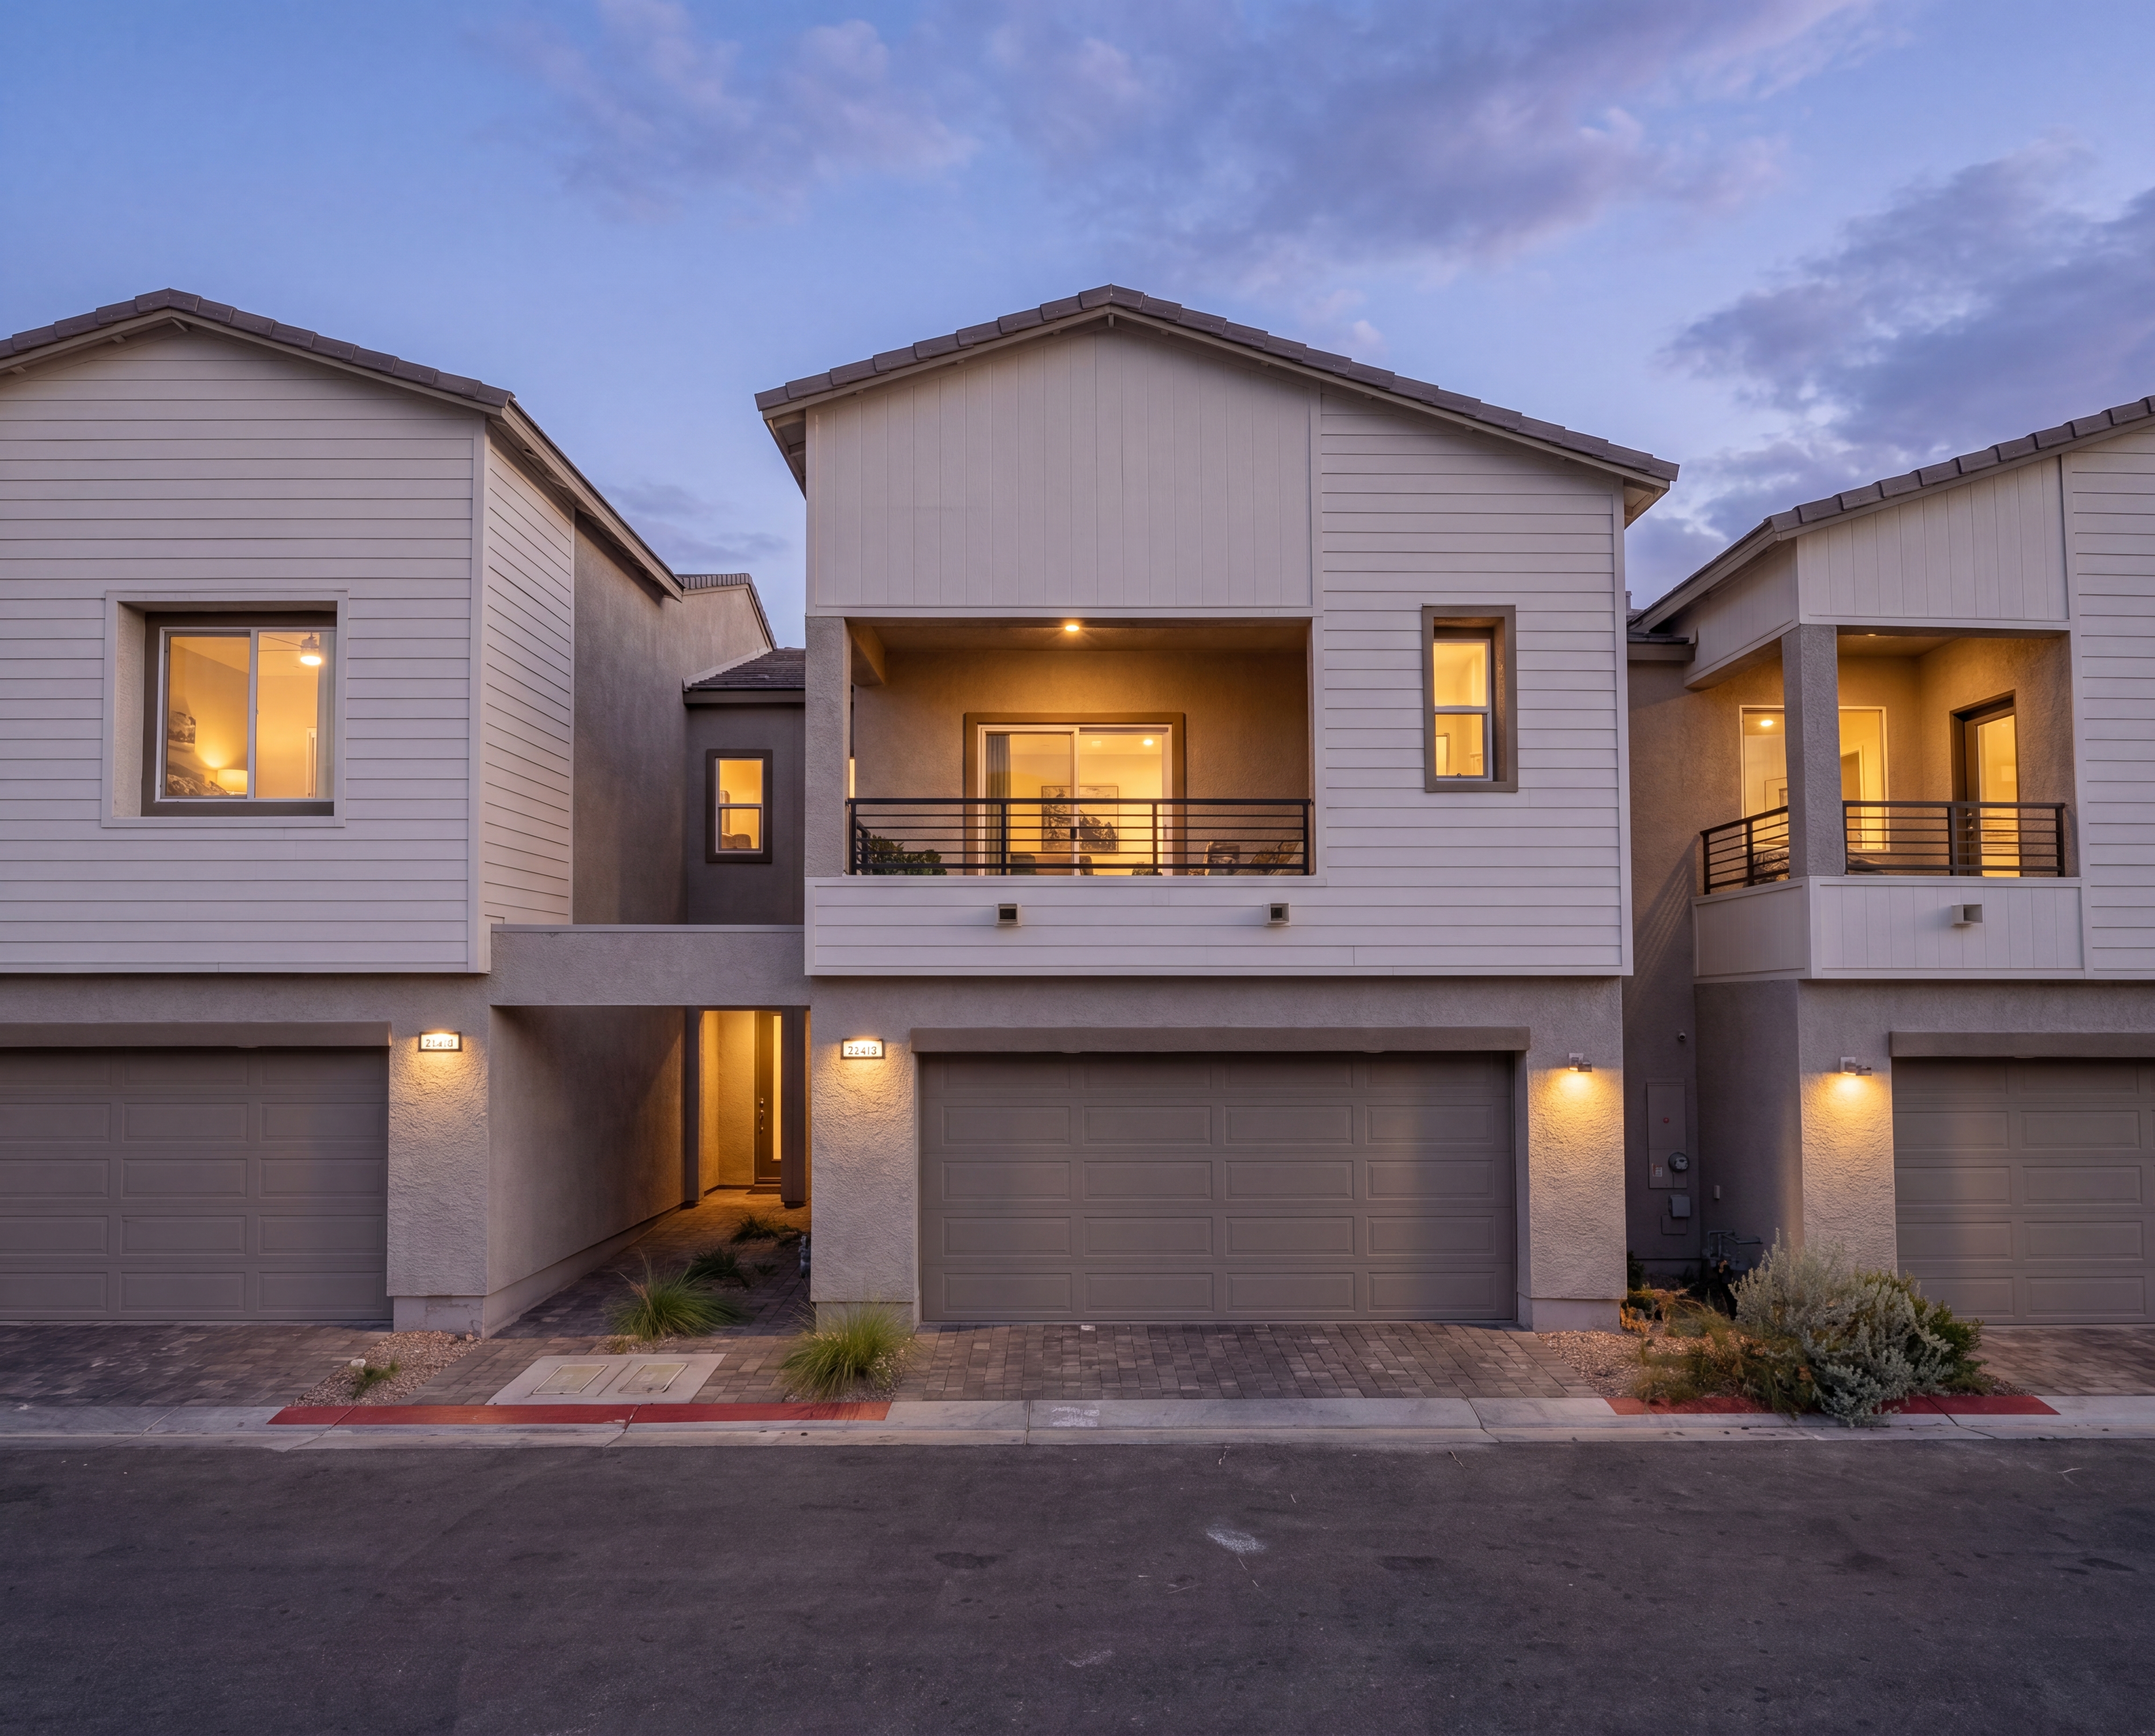
At 1543 Eliana Crossing Place, the architecture reads clean and contemporary from the start. A stucco exterior, tile roof, and attached two-car garage give the home a crisp, finished presence within The Presley, a gated Henderson community with pool access, guest parking, jogging paths, and neighborhood green space nearby. With no rear neighbors and a paved backyard enclosed by brick walls, the setting feels private without feeling removed.
Inside, the layout opens with a tiled foyer that leads into a light-filled living area where tile flooring keeps the main level practical and composed. The kitchen is anchored by quartz countertops, dark wood cabinetry, and a central island with bar seating, a combination that feels both polished and workable for everyday use. The finishes are modern, but they stay grounded in materials that wear well and age gracefully.
Upstairs, the plan gives the home a little more flexibility than a typical two-bedroom layout. A loft sits between the private quarters, suitable for reading, a desk, or a second lounge. Both bedrooms function as primary suites, each with its own balcony, dual-sink vanity, and glass-enclosed shower. Plush carpeting softens the upper level, and shutters, blinds are already in place, so the rooms feel complete from day one. The laundry area is conveniently located where it belongs, not tucked away in a corner of the house.
Built in 2024, the residence offers 1,657 square feet of well-used space on a manageable 0.040-acre lot. Central cooling and high-efficiency HVAC support everyday comfort, while the included refrigerator, washer, dryer, microwave, dishwasher, and convection oven make move-in straightforward. From the city and mountain views to the private outdoor spaces, this is a home that suits someone who wants a newer Henderson address, low-maintenance living, and a setting that still feels connected to the landscape.
Gallery
Property details
Interior
- tiled foyer
- light-filled living room
- quartz countertops
- dark wood cabinetry
- central island
- bar seating
- powder room
- plush carpeting
- versatile loft
- two primary bedrooms
- private balconies
- dual-sink vanities
- glass-enclosed showers
- laundry area
- blinds
- drapes
- fireplace
- shutters
Exterior
- stucco exterior
- tile roof
- attached garage
- private balconies
- paved backyard
- brick walls
- no rear neighbors
Appliances
- refrigerator
- disposal
- dishwasher
- washer
- dryer
- microwave
- water filter
- convection oven
Amenities
- gated community
- community pool
- guest parking
- jogging paths
- park
- smoking area
Construction
- 2 stories
- attached
- tile roof
- carpet and tile flooring
- stucco exterior
Utilities
- central heat
- high efficiency HVAC
- gas heat fuel
- central cooling
- high efficiency cooling
- public water
- public sewer
- solar: none
Location
1543 Eliana Crossing Place, Henderson, NV 89002
Arrange a private showing
Reach out for a personal tour of 1543 Eliana Crossing Place. Every detail is best experienced in person.

Meet your agent
David Hernandez
Luxury Real Estate of Nevada
Nevada License S.0205497
David Hernandez is a trusted agent with Luxury Real Estate of Nevada, serving clients across Summerlin, Henderson, Las Vegas, and North Las Vegas. Based in the valley, he brings a rare perspective shaped by his work as a Firefighter Paramedic, where service, calm judgment, and steady communication matter every day. That same mindset carries into his real estate practice, where clients value his professionalism and commitment. Deeply rooted in the community as a first responder, David understands the neighborhoods he works in and the people who call them home. He also connects easily with clients through shared interests and values, including golf and a strong family focus. Whether helping buyers or sellers, David offers a client-centered approach built on trust, local knowledge, and genuine care for the families he serves.